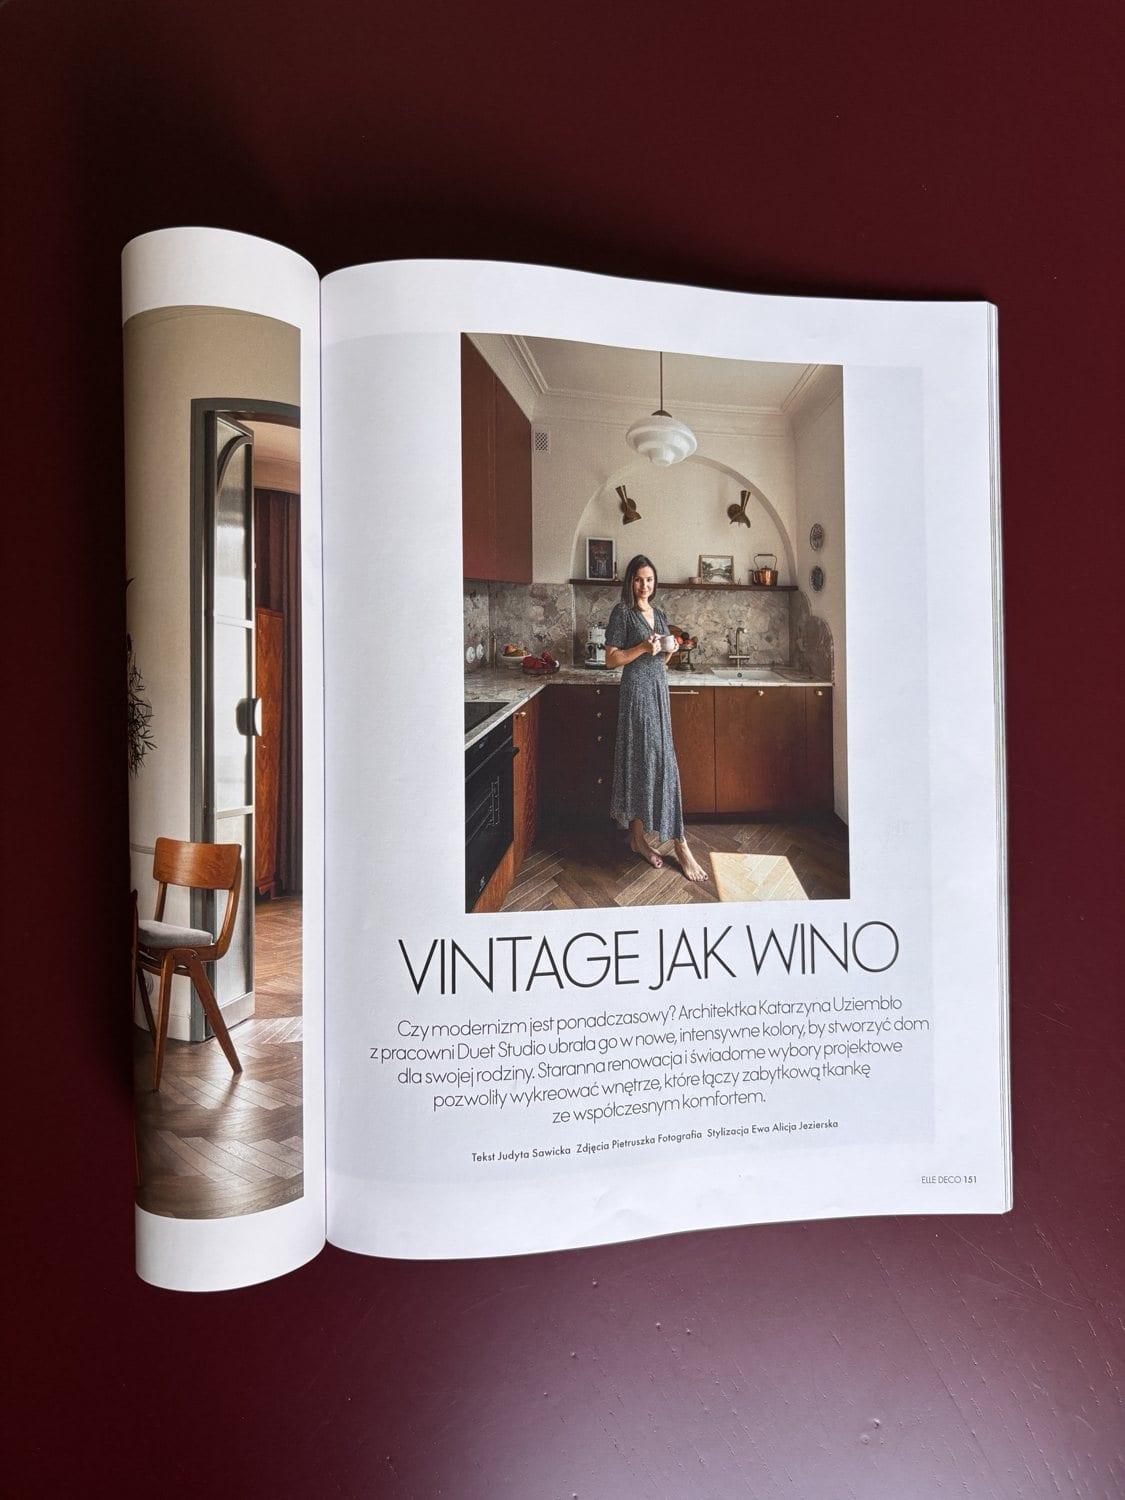
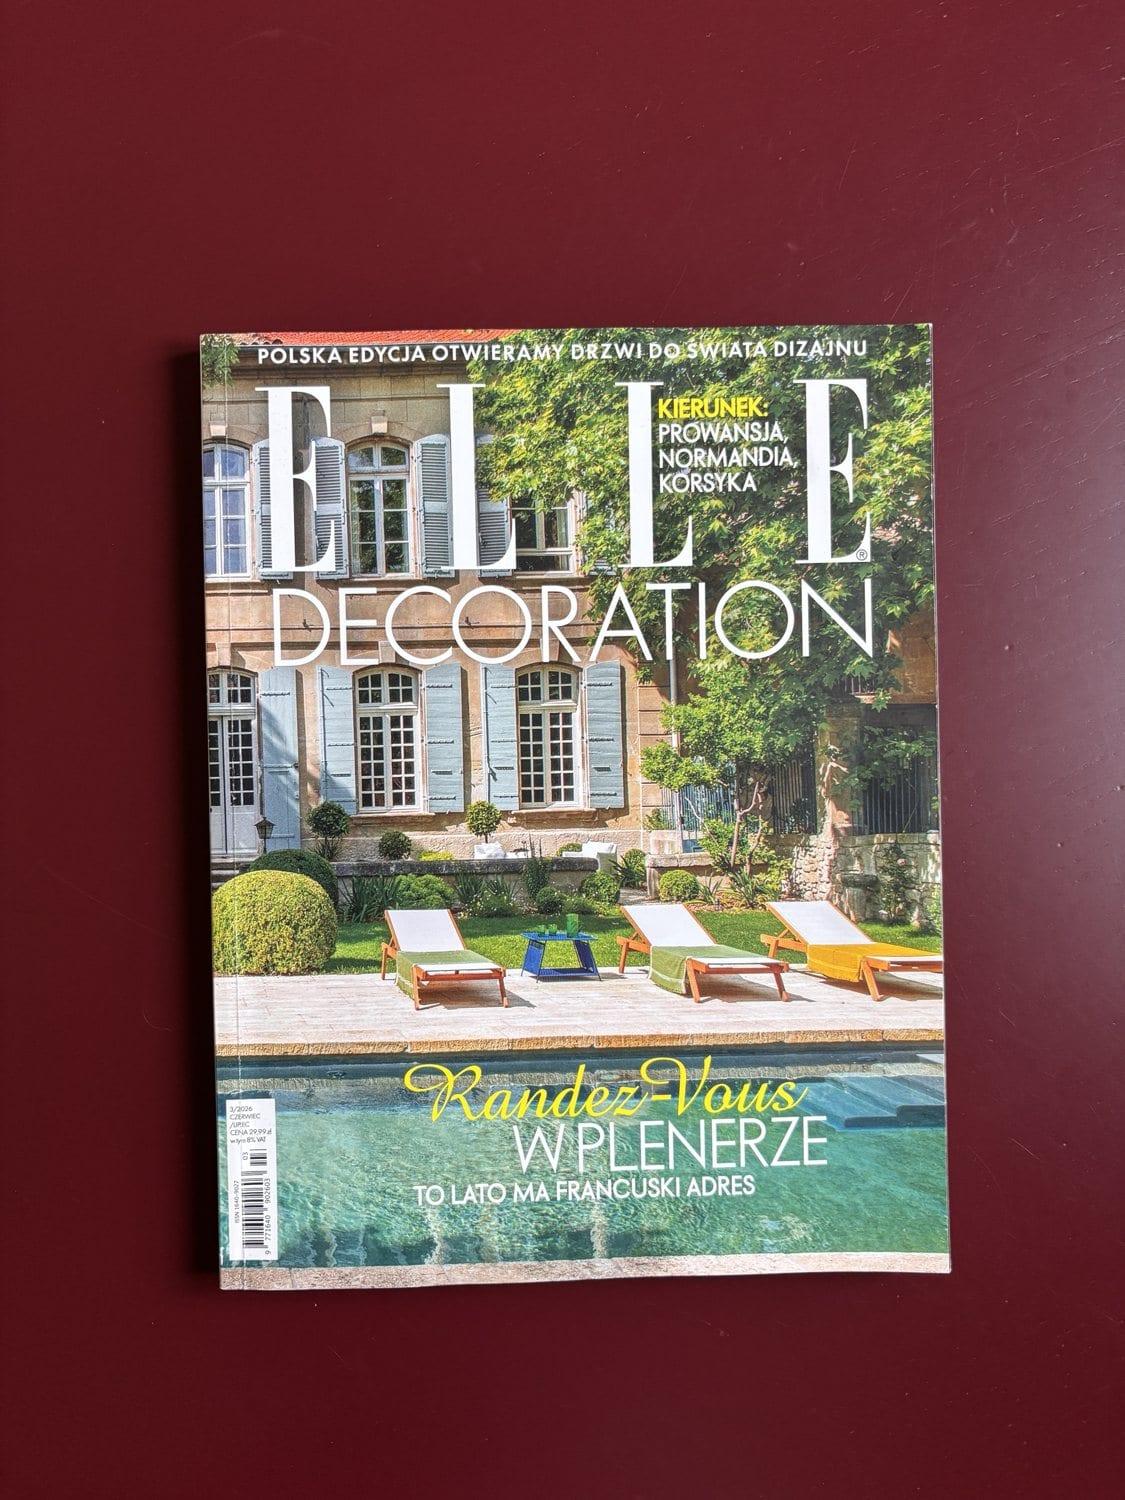
"Is modernism timeless?" That is the question Elle Decoration opened its piece on my apartment in a 1934 townhouse with. The title was "Vintage like wine".
Since the publication I have received plenty of messages about this interior. Some are congratulations, but most are questions. A few come up so often that I decided to answer them in one place. Honestly, including where the answer may come as a surprise.
"Is this really your apartment?"
Yes. I live in a 1934 townhouse in Warsaw's Stare Włochy. It is not the first time I have been architect, investor and client all at once. Before this I designed for myself, among others, Szczypta PRL-u and the old house in Pomiechówek. But this is where the stakes were highest, because it is my home. I can advise a client to let something go; I manage it for myself far less often.
It has one huge advantage, though. When I talk to clients today about living in a townhouse, its charms and its whims, I speak from experience rather than from a catalogue.
"How did you end up in Elle?"
It all started with a photo shoot I organised myself. I wrote to Ewa Alicja Jezierska, a stylist whose work I had followed on Instagram for a long time. She was the one who recommended Kaja from Pietruszka Fotografia.
With the finished photos I got in touch with a friend who works at a PR agency that collaborates with interiors magazines. He sent them to Elle Decoration and the reply came almost immediately: we want to publish this. The magazine text was later written by Judyta Sawicka.
What I value most is that I could choose the people I am on the same wavelength with. A bit like a client choosing an architect: not from a catalogue, but because they feel this person will understand their vision.
"What difference does a stylist make on a shoot?"
I have organised shoots of my projects many times. This time, for the first time, I worked with a stylist, and it made a real difference.
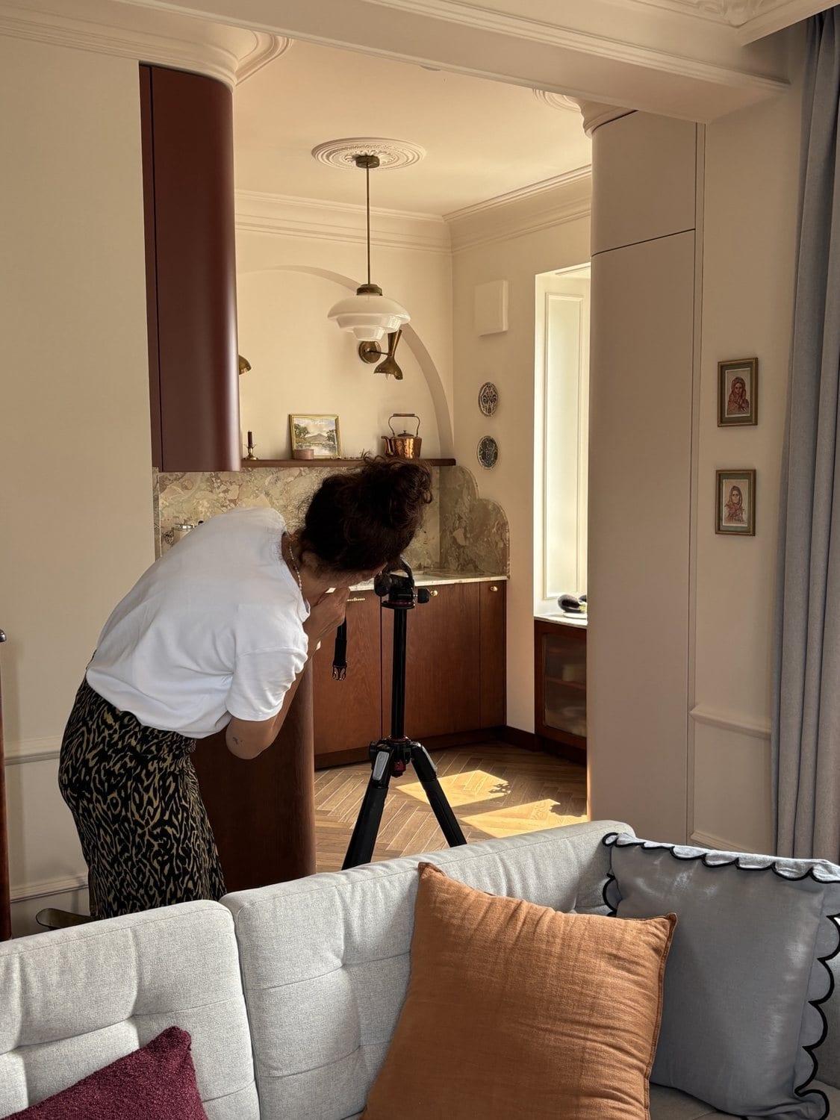
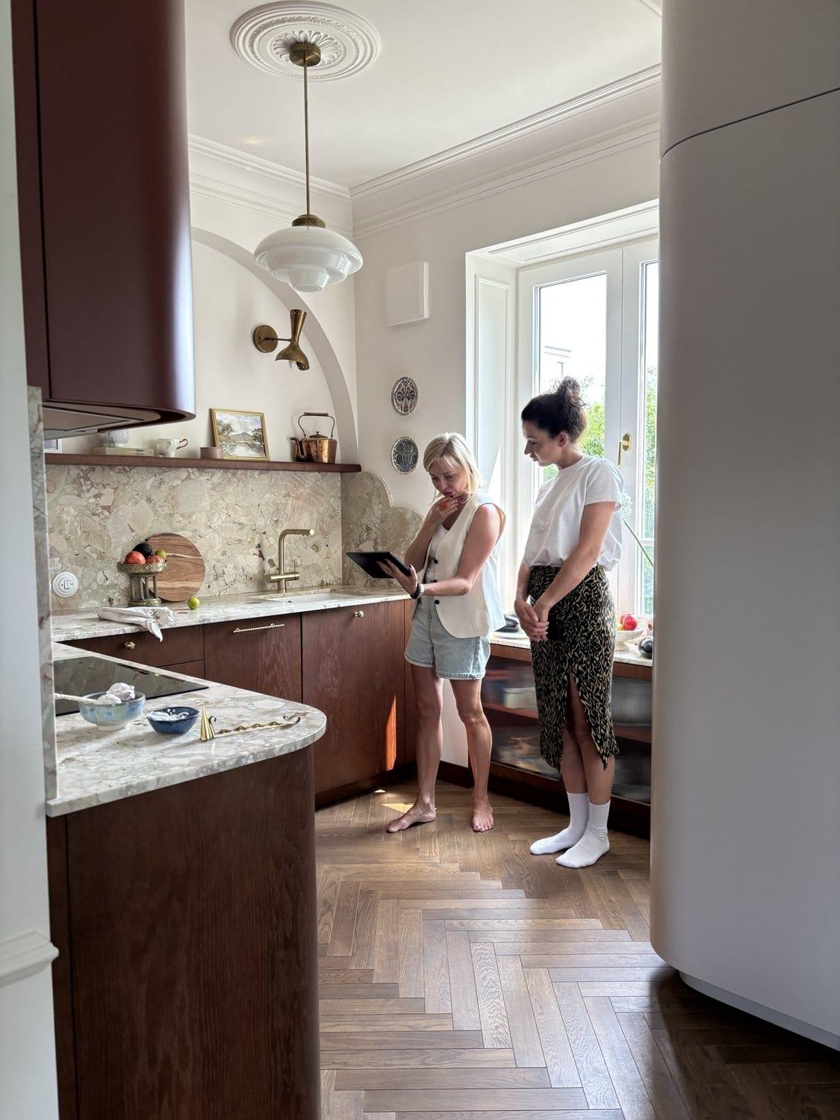
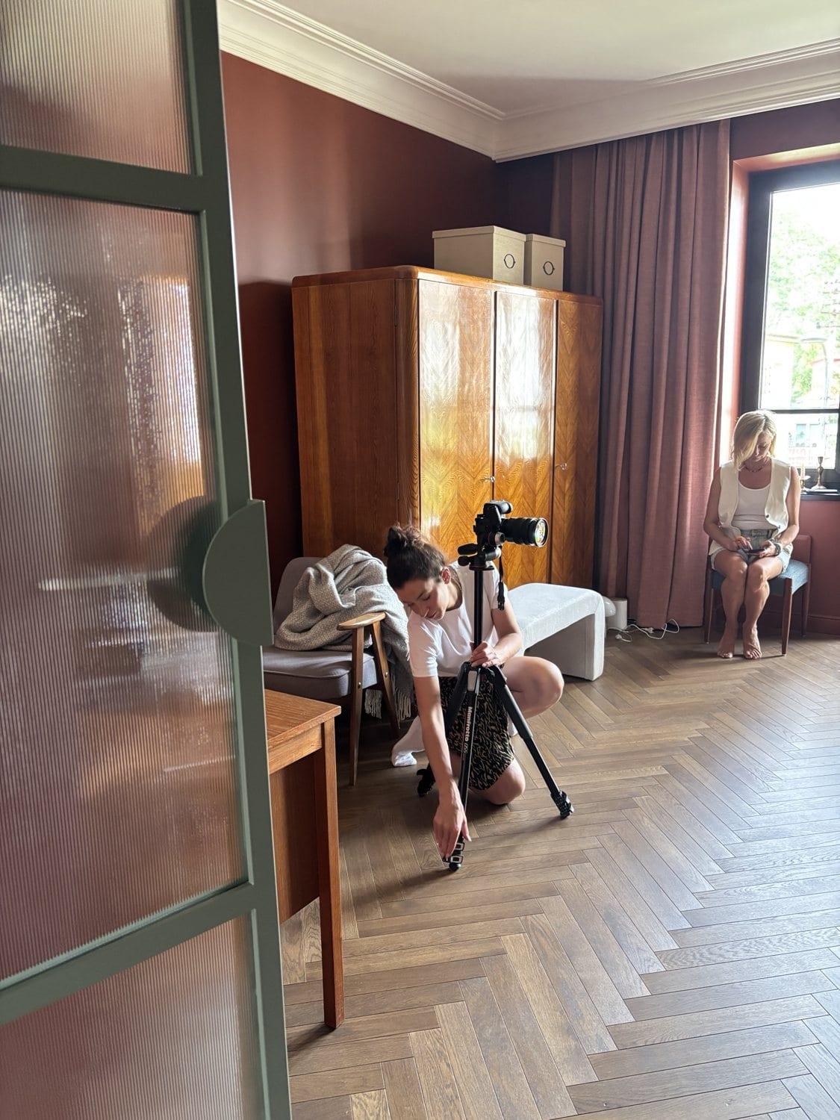
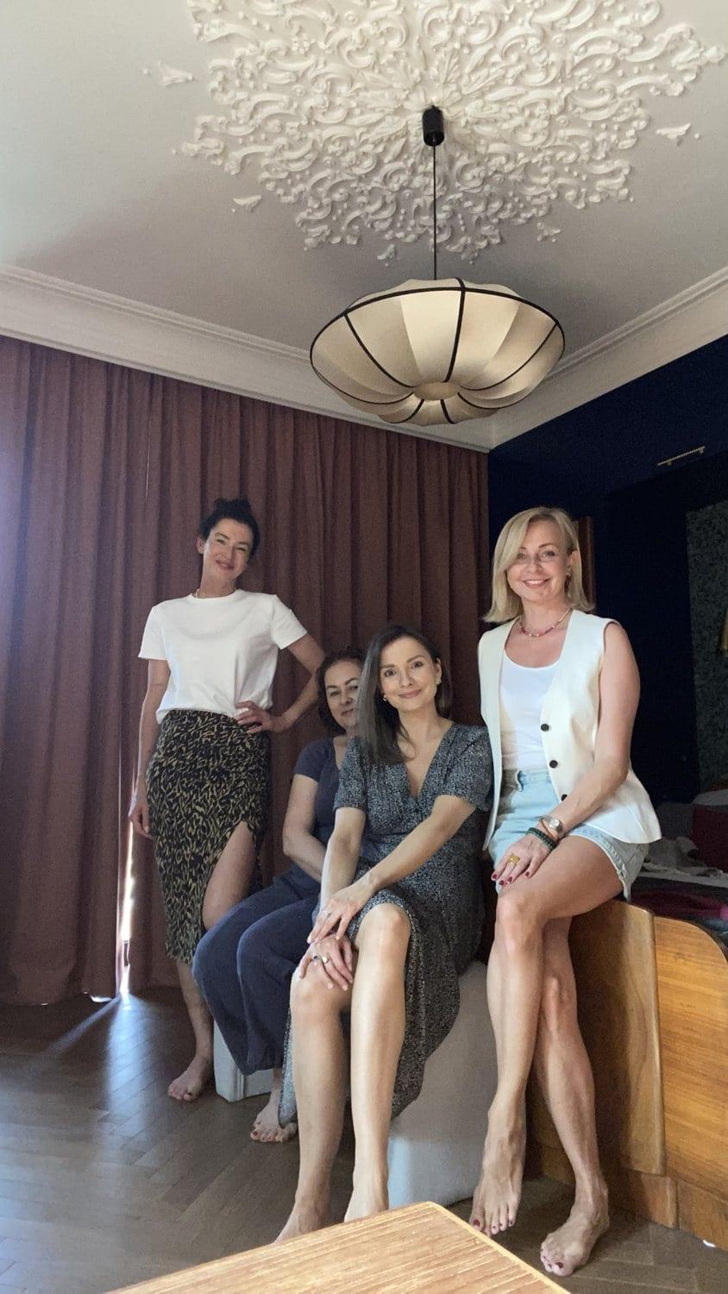
There were four of us on set: me, stylist Ewa, photographer Kaja and Ela from the Ale Len brand, whose linen textiles played a part in my interior. Add a tripod, two tablets and an apartment that for one day stopped being a home and became a set.
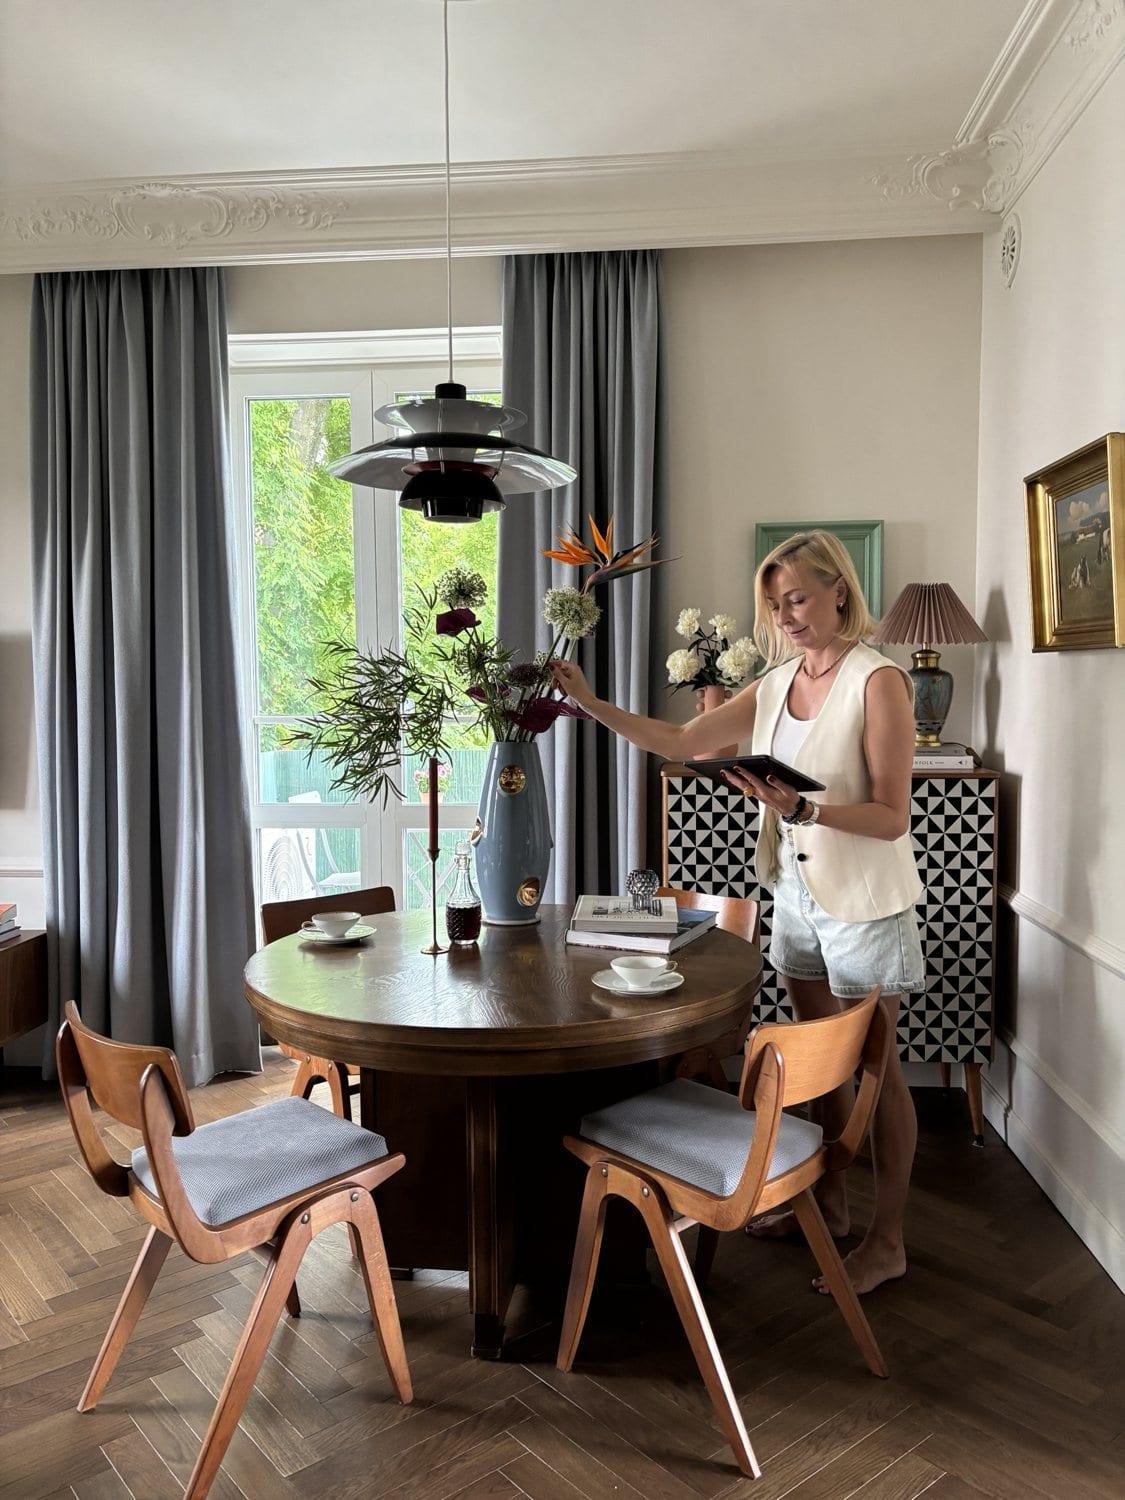
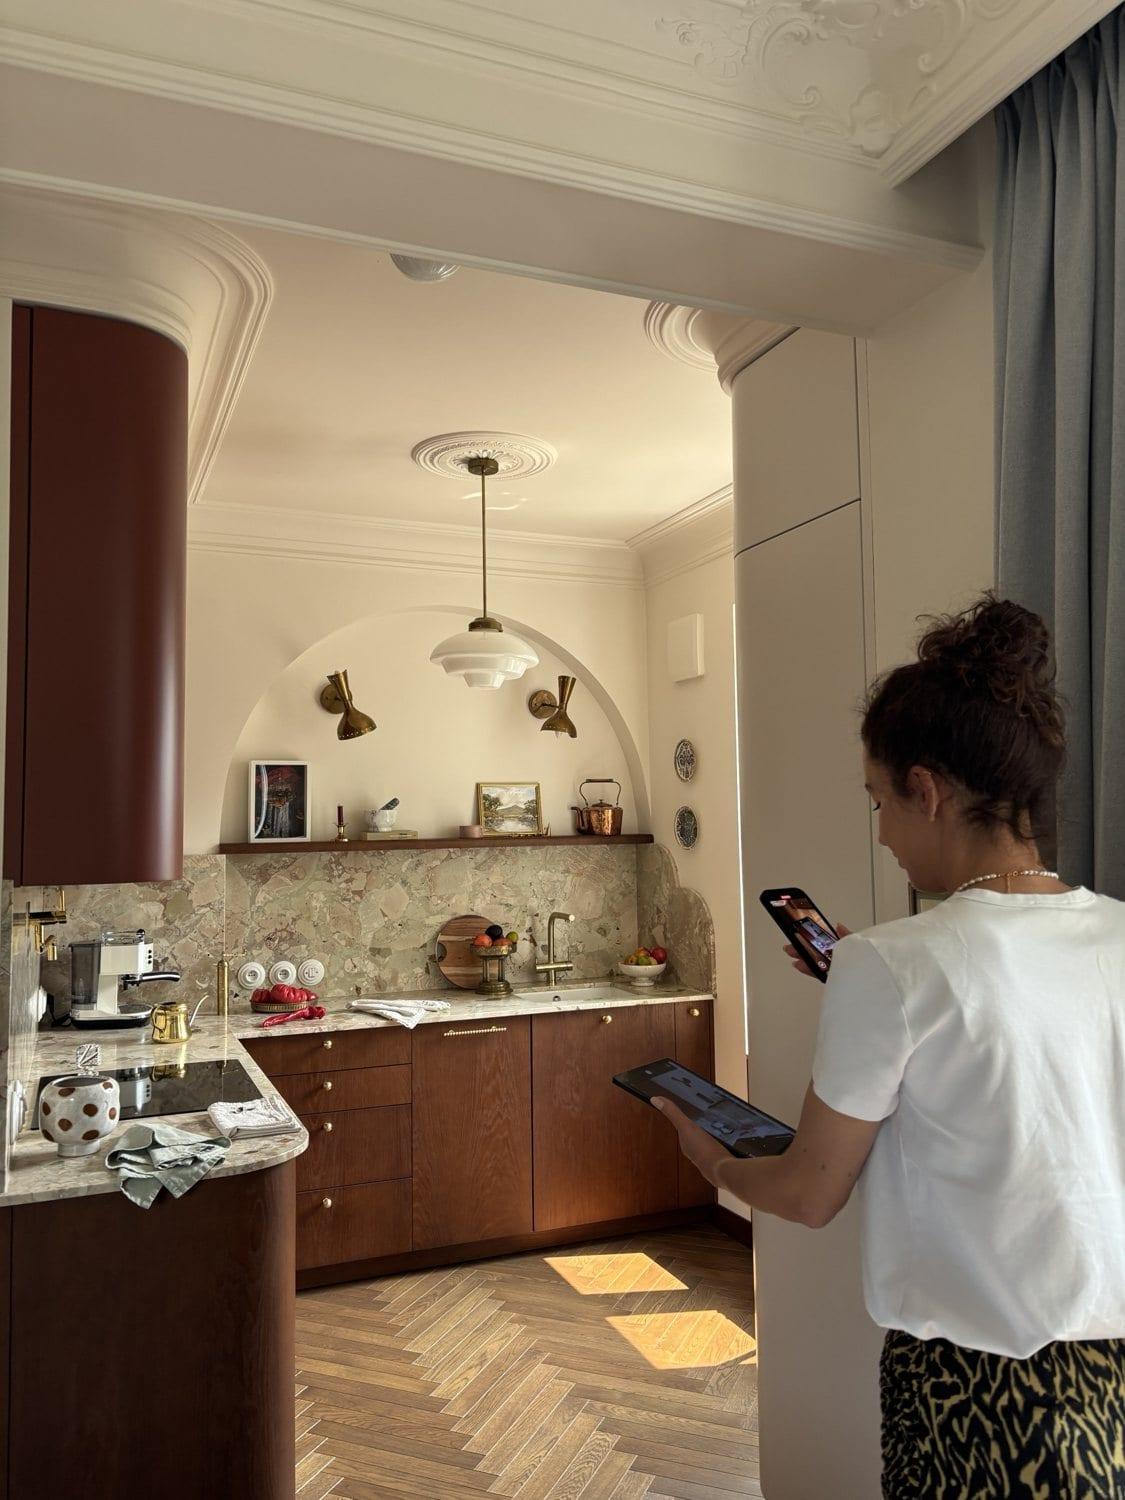
Ewa looked at every frame as a composition. Kaja set the tripod centimetre by centimetre, we checked each frame on a tablet straight away, and Ewa moved something: a vase a few centimetres to the left, a tea towel vanished from the worktop, flowers arranged on the spot appeared on the table. Details like these are easy to miss when you live in a space, but in a photo they make all the difference.
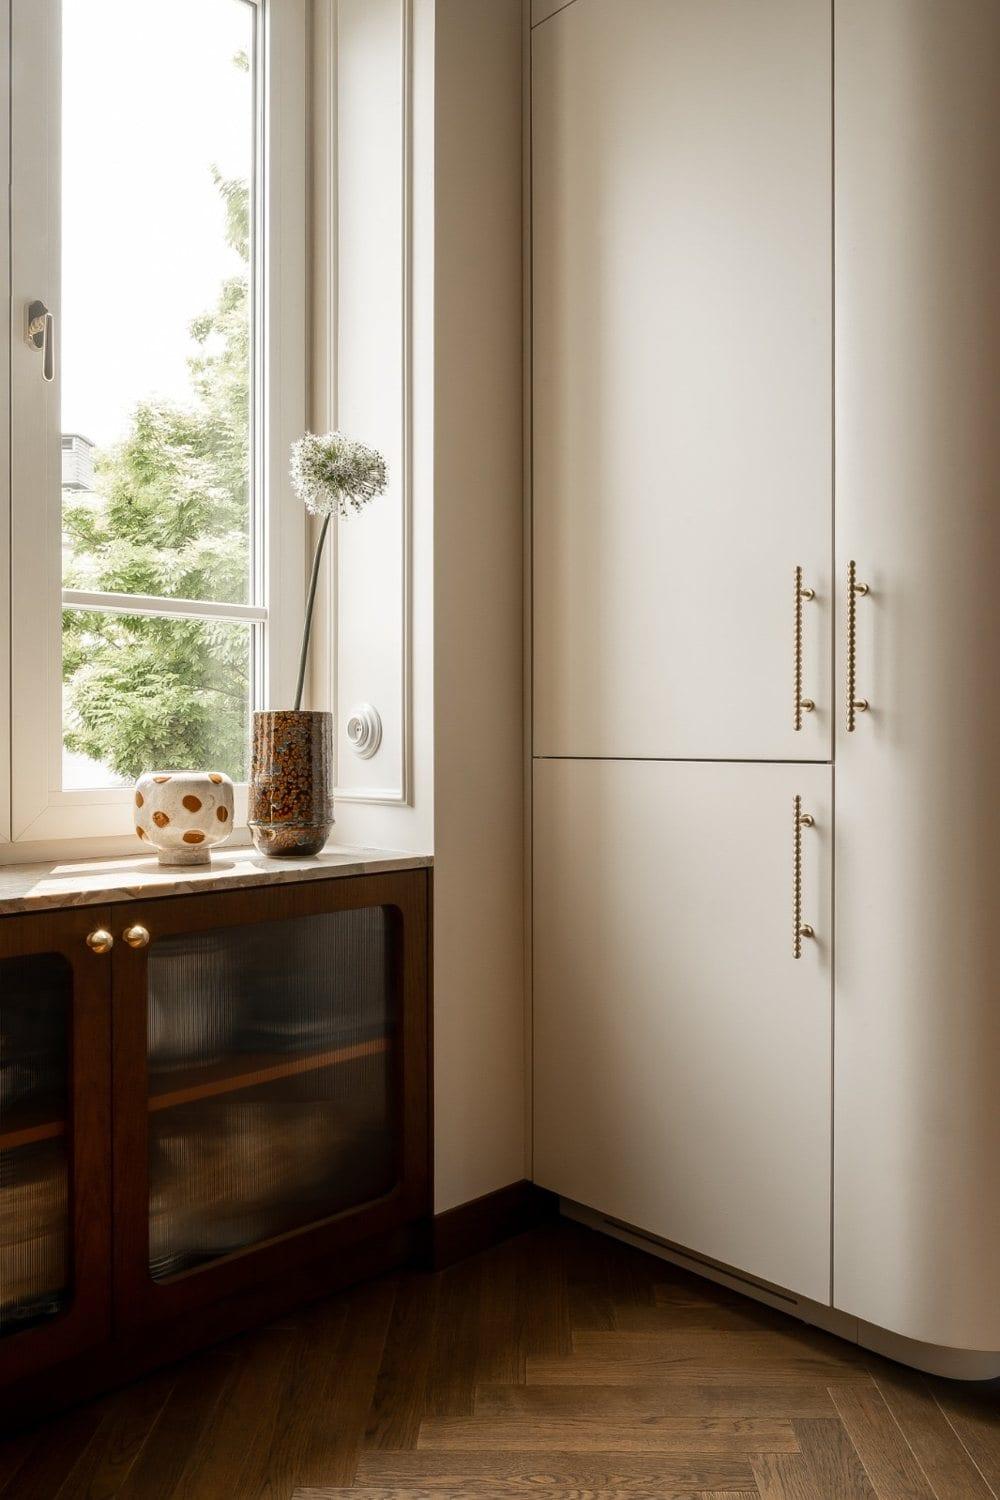
We shot the kitchen from the living room, through the opening between two rounded built-ins, because that is where you see one room opening onto the other.
And one more detail you can see in the behind-the-scenes photos: we are all barefoot. That is no accident. The interior has to be spotless, and nobody walks around a styled set in shoes.
"Is the plasterwork original?"
No. That is probably the biggest surprise for people looking at these photos.
I designed the plasterwork myself. Installing it took a good few days of work, piece by piece, up by the ceiling. Nobody required it, but a 1934 building simply asked for it.
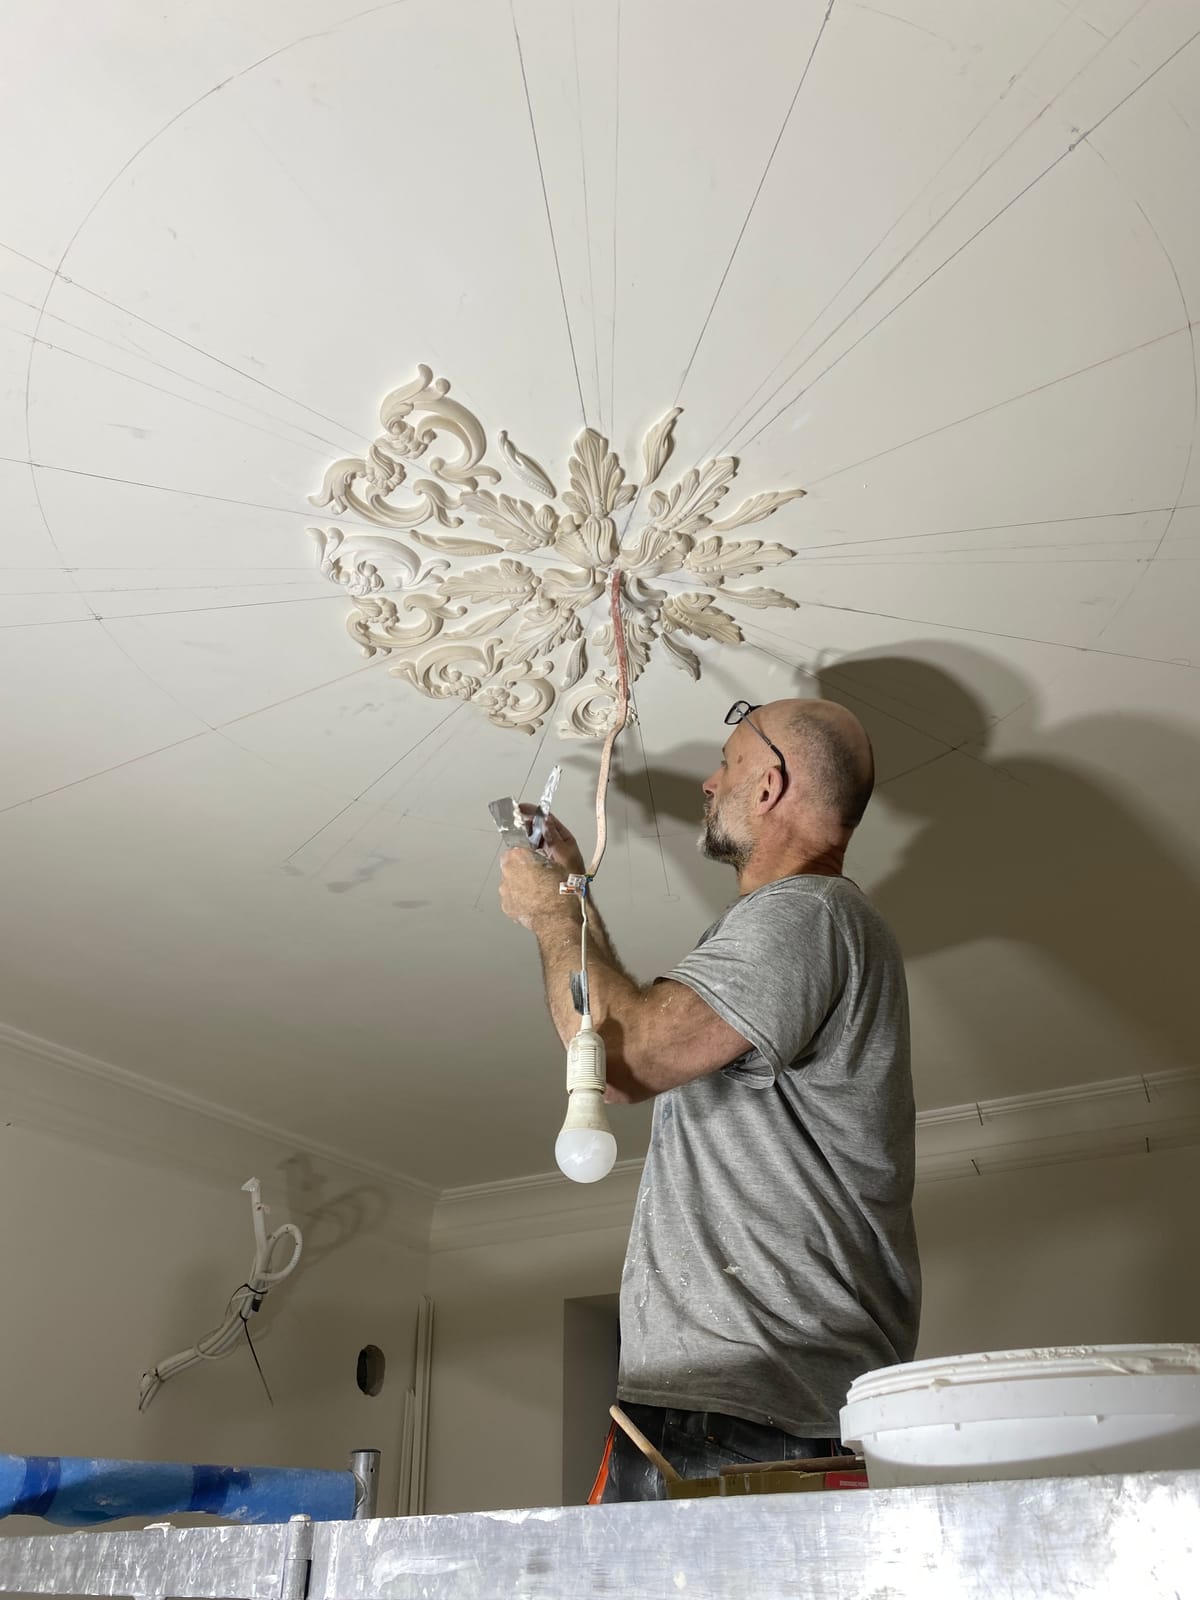
For me, a townhouse is not about faking the original. It is about making the new elements speak the same language as the building. You can see it clearly at the kitchen entrance, where the cornice flows around the new rounded built-ins as if it had always been there.
"And the floor? Surely that is old parquet."
No again. The original parquet was beautiful, irregular, with a patina you cannot buy. But it was damaged too deeply to save. That decision really hurt.
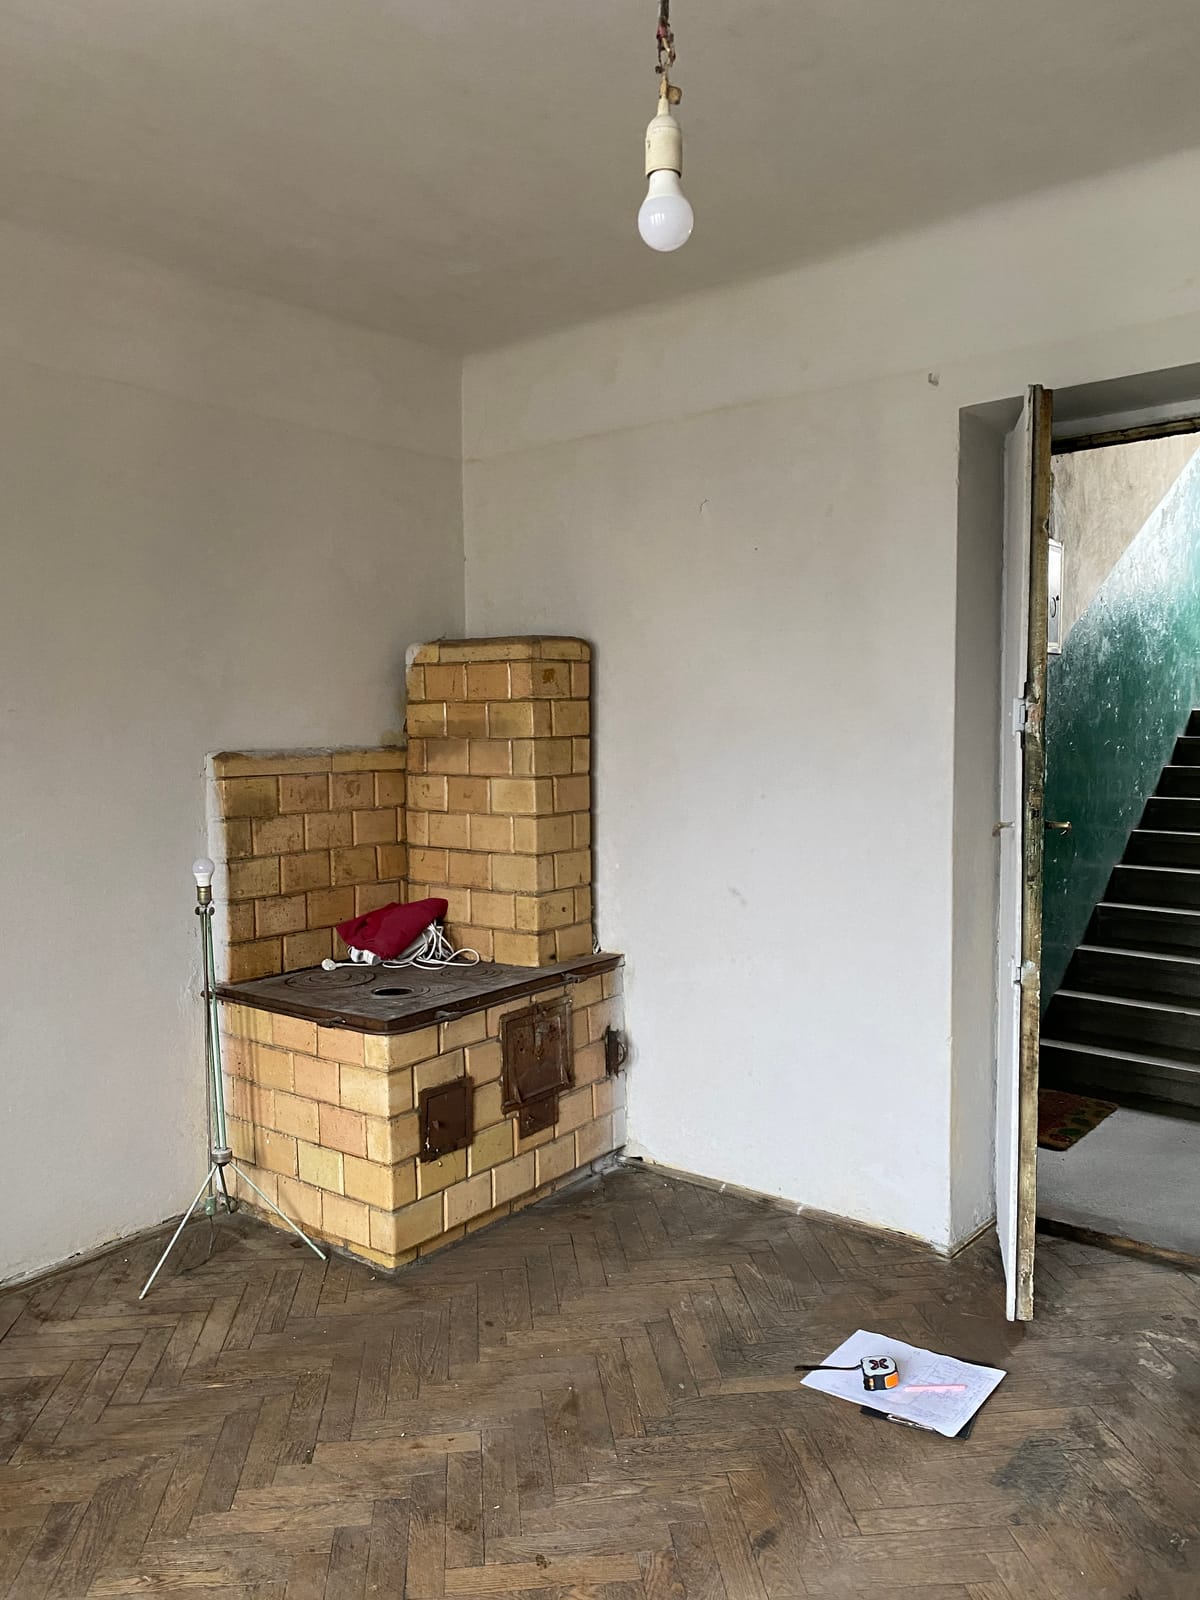
I chose an engineered oak herringbone floor: the same rhythm, a similar warmth of wood. In a few years, scratched by the children and worn along the path to the kitchen, it will look as if it had always been here.
The best example is the bathroom. Everything in it is new: the terracotta tiles, the mosaic floor, the rounded wooden vanity. And yet nobody asks what year it dates from.
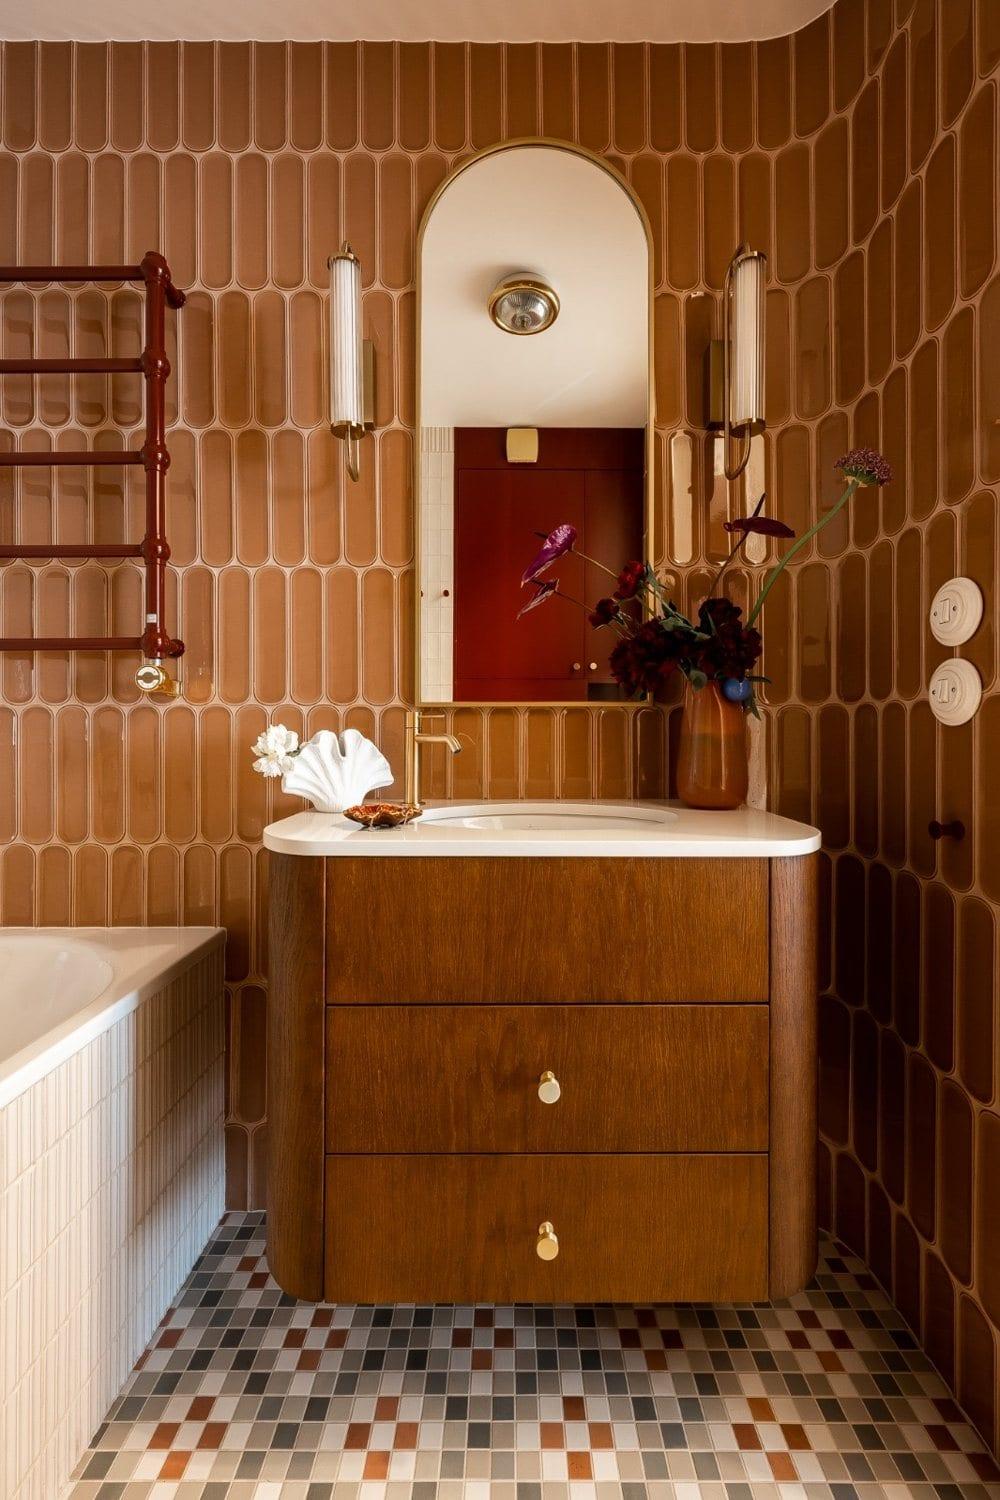
That is how I understand "vintage like wine". What matters is not how old things are, but how they age.
"Is there IKEA in this interior?"
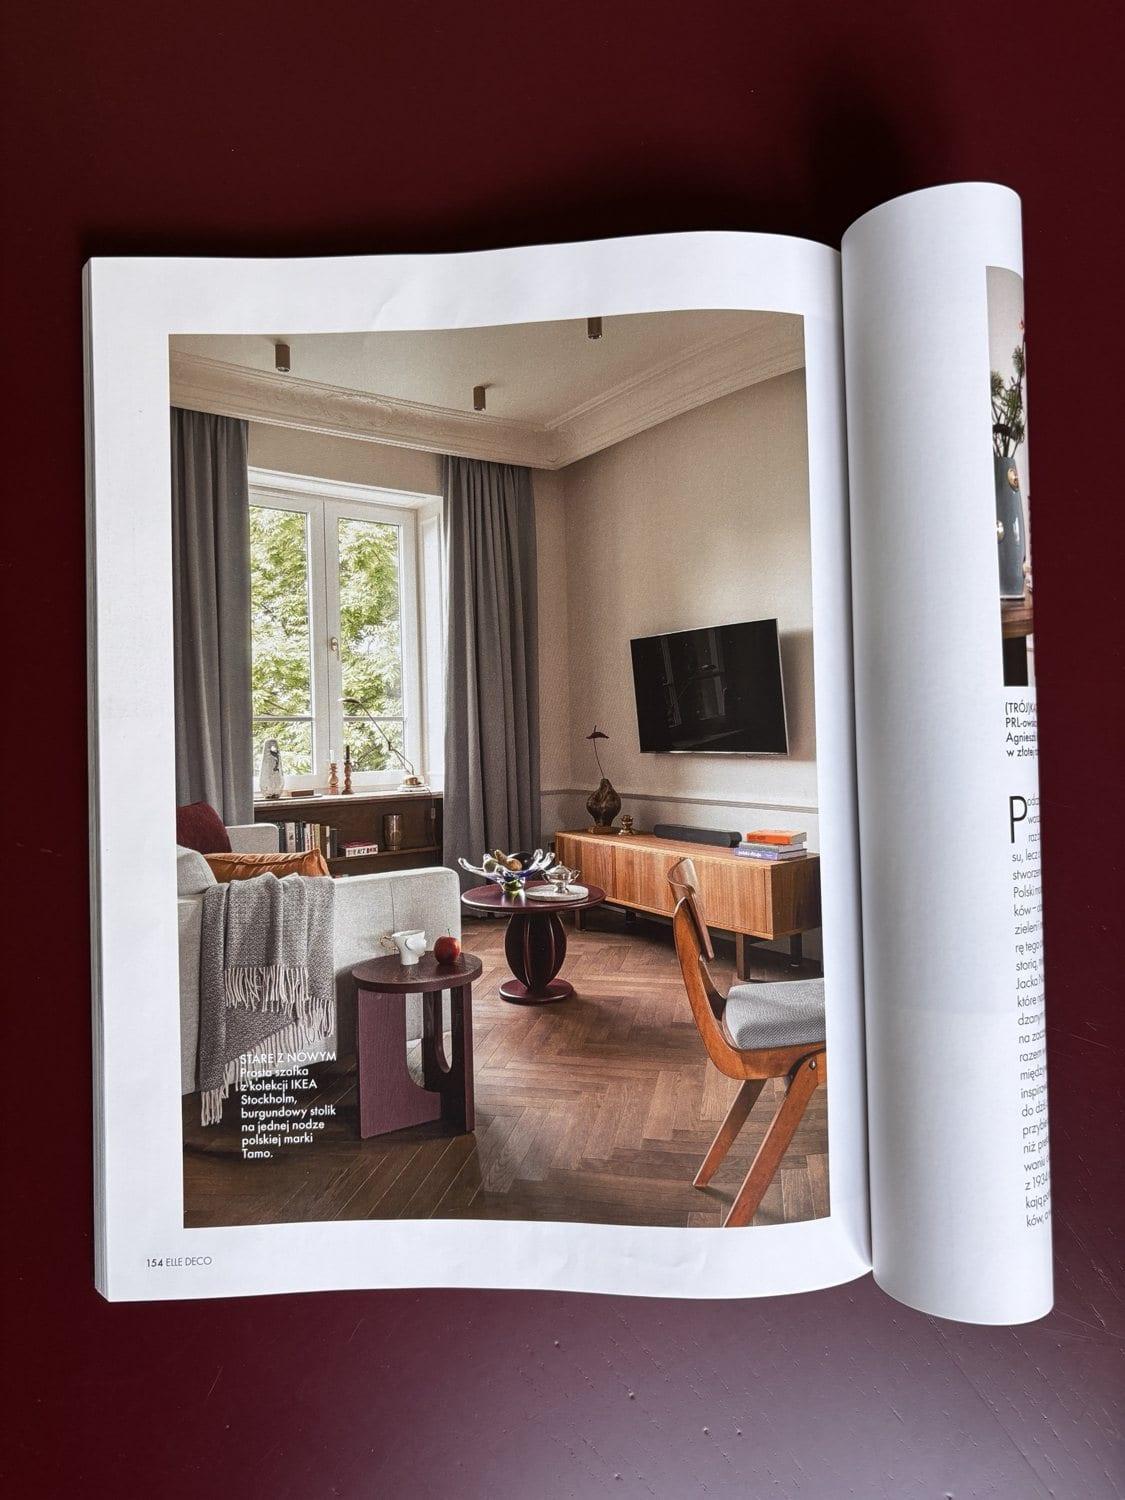
Yes. In the living room there is a simple cabinet from the IKEA Stockholm collection, and next to it a burgundy pedestal side table by the Polish brand Tamo. The magazine captioned that photo "Old with new" and it is hard to sum it up better. An interior with soul does not have to consist only of antiques. It is enough that every piece has a reason to be there, and the new ones do not shout over the old.
"Where is the furniture from?"
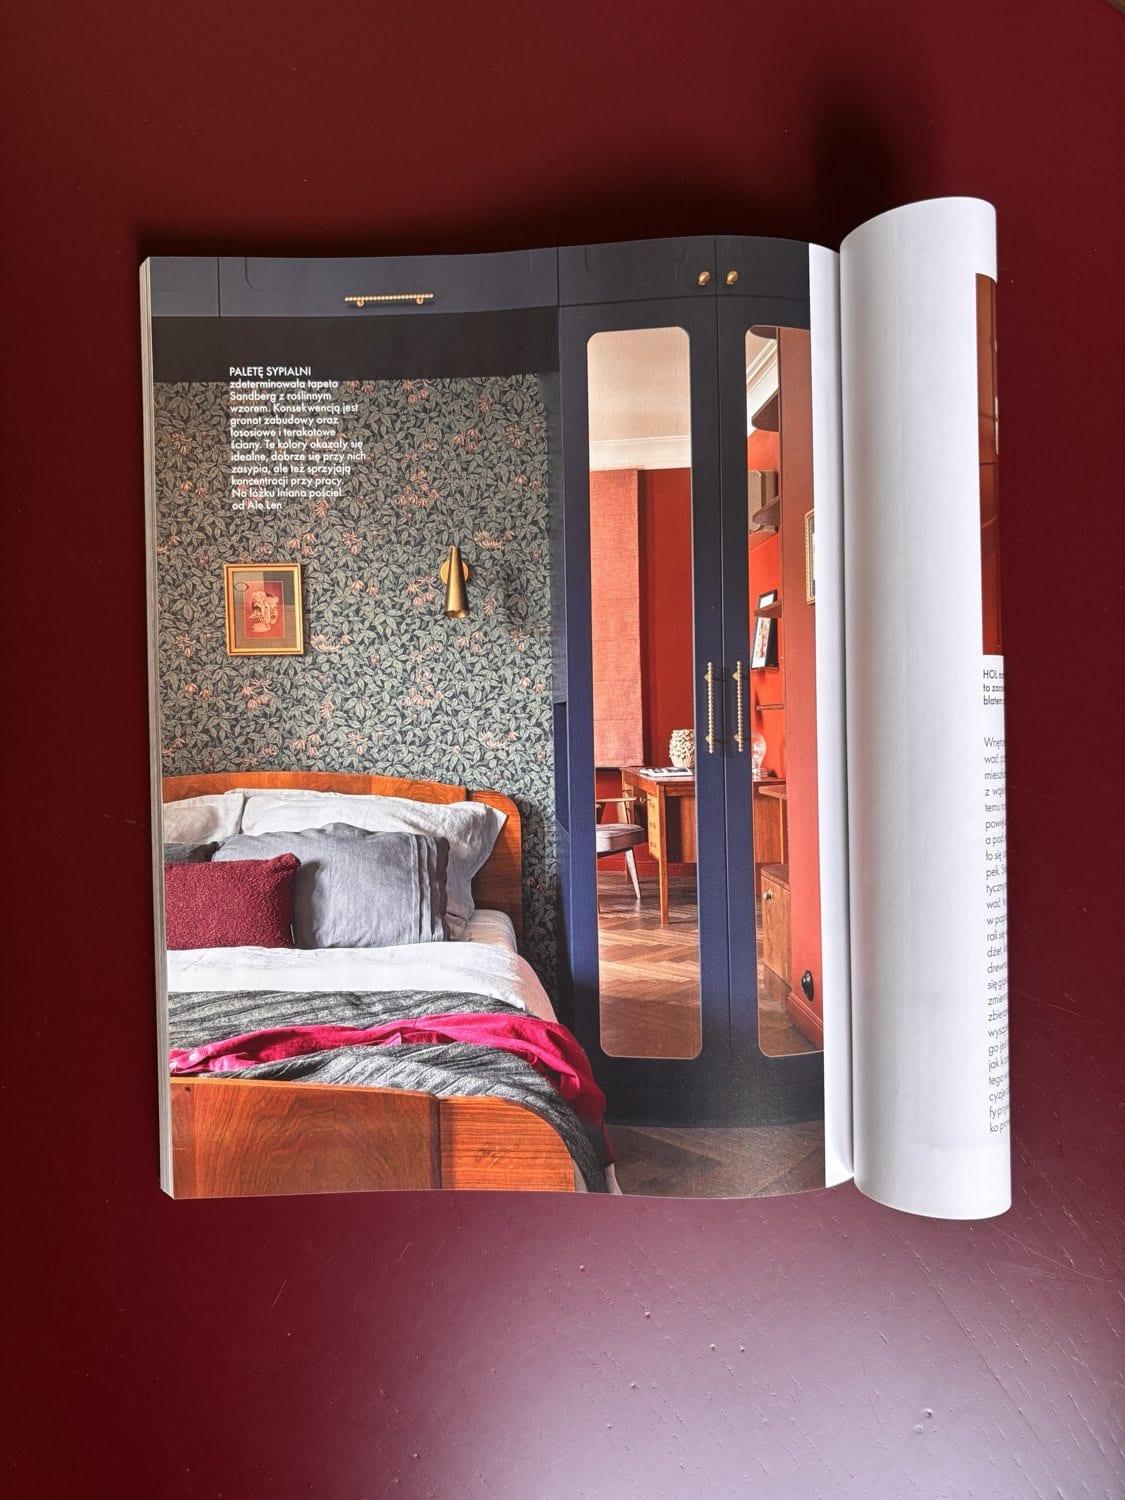
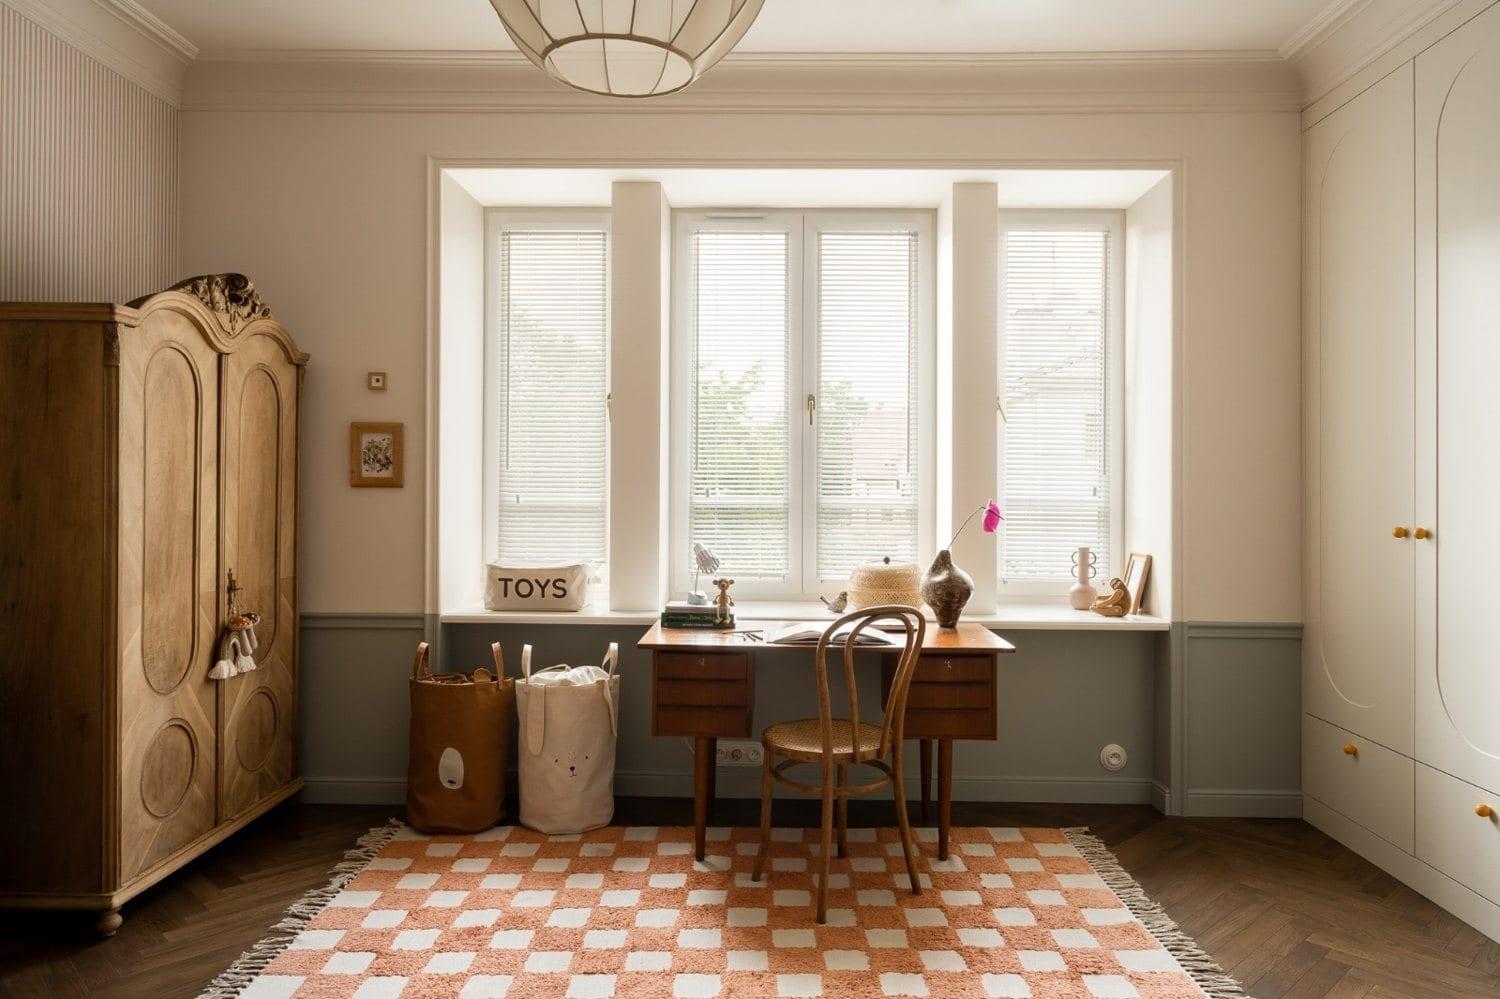
Almost all of it second-hand: flea markets, classified ads, auctions. A 1950s bed with walnut veneer, a round table and restored Bumerang chairs in the dining room, an antique wardrobe and a Thonet chair in the children's room.
Each of them has its own story, but I have told those separately. Here I will add just one thing. The best things in this apartment were never on a shopping list. They turned up, and the interior made room for them.
"Where do the colours come from? Weren't you scared?"
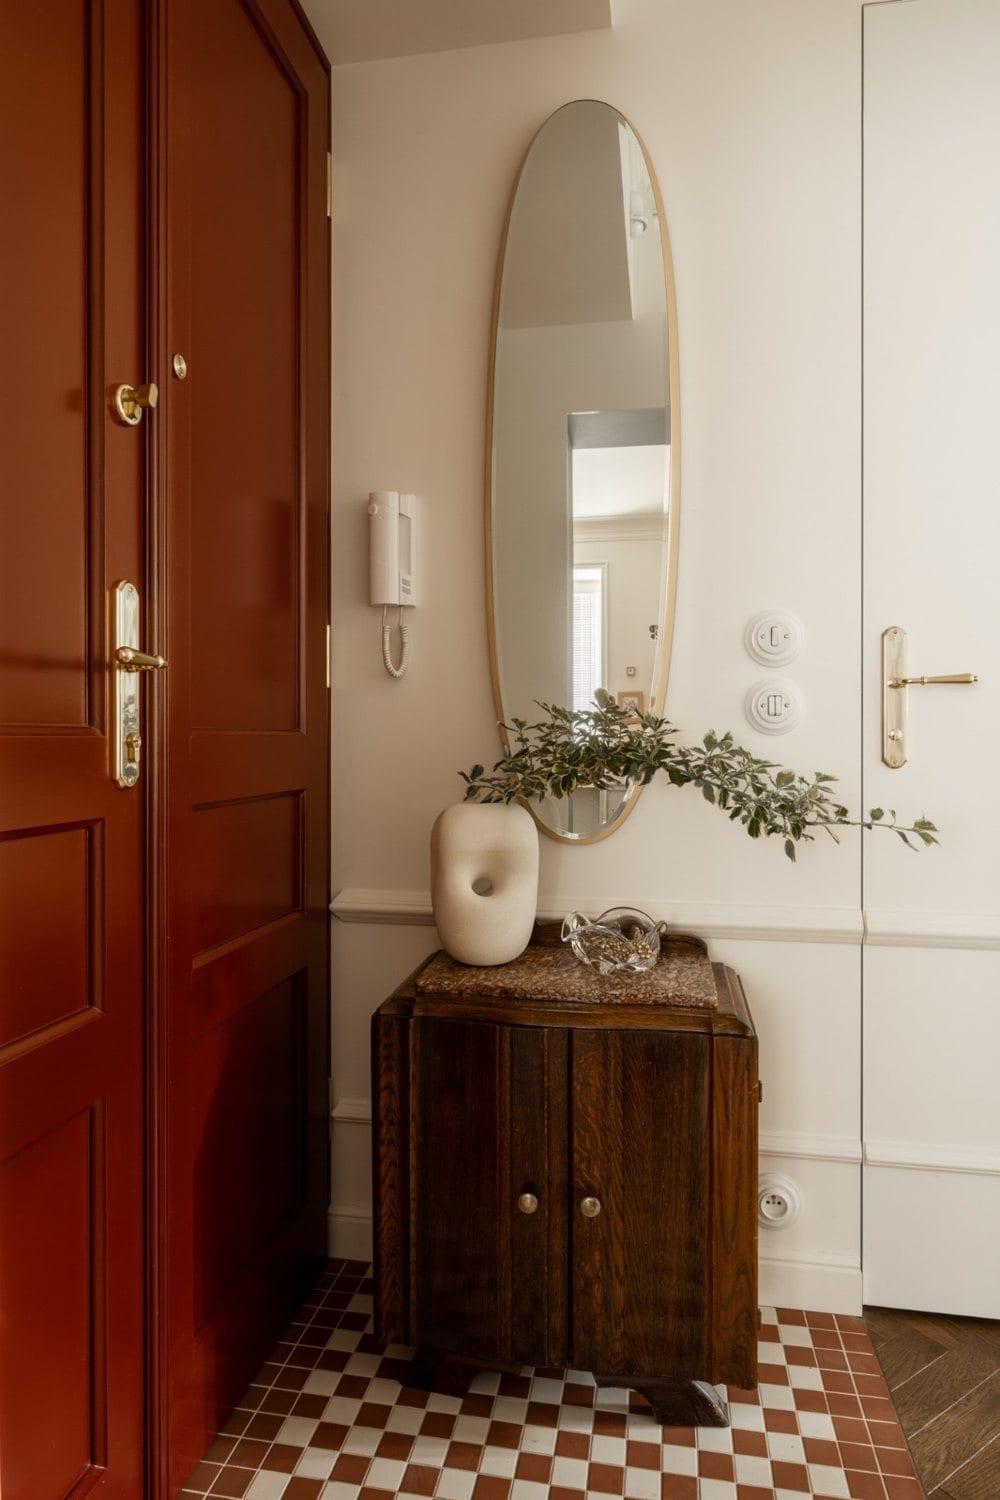
A little, yes. But the hallway is the first thing a guest sees, and it sets the tone for the whole apartment. Burgundy doors and a chequerboard floor say from the doorstep: this will not be beige.
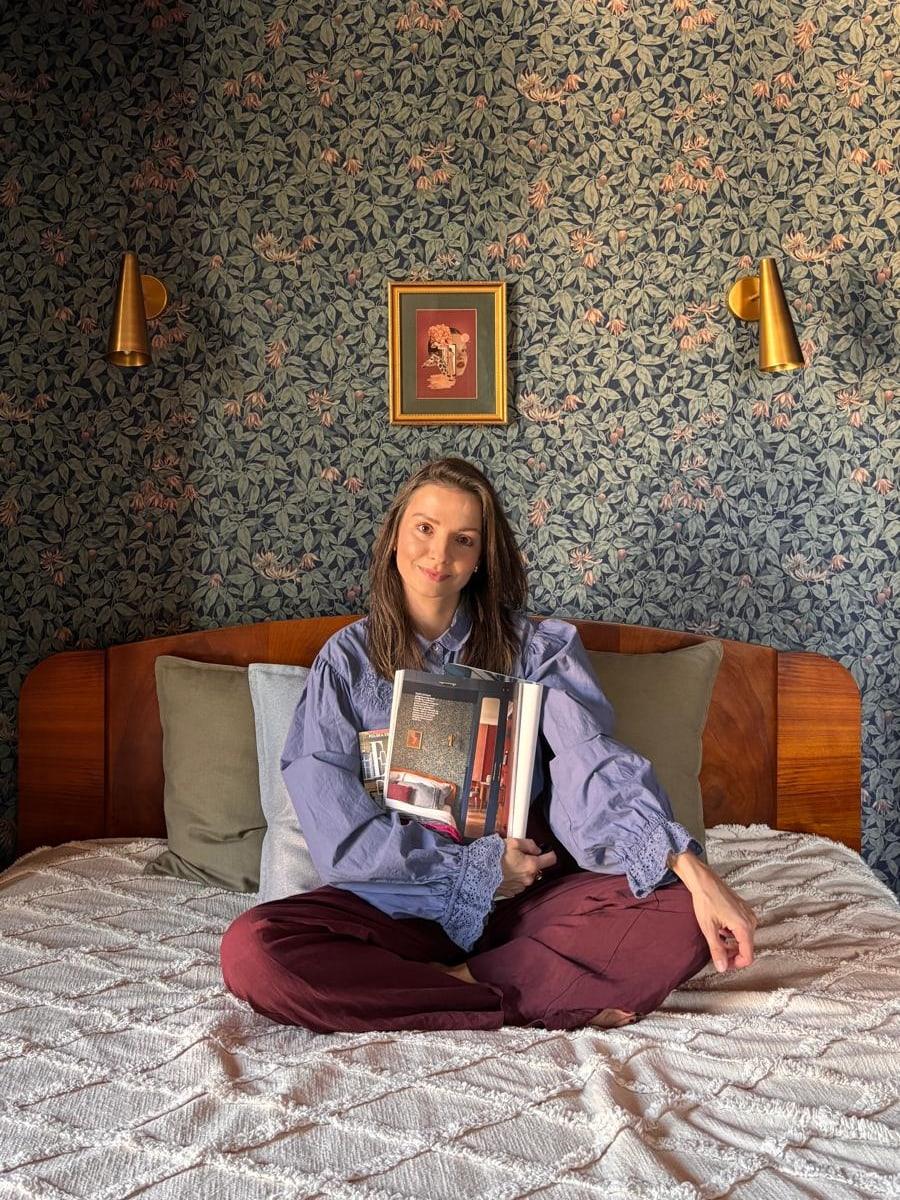
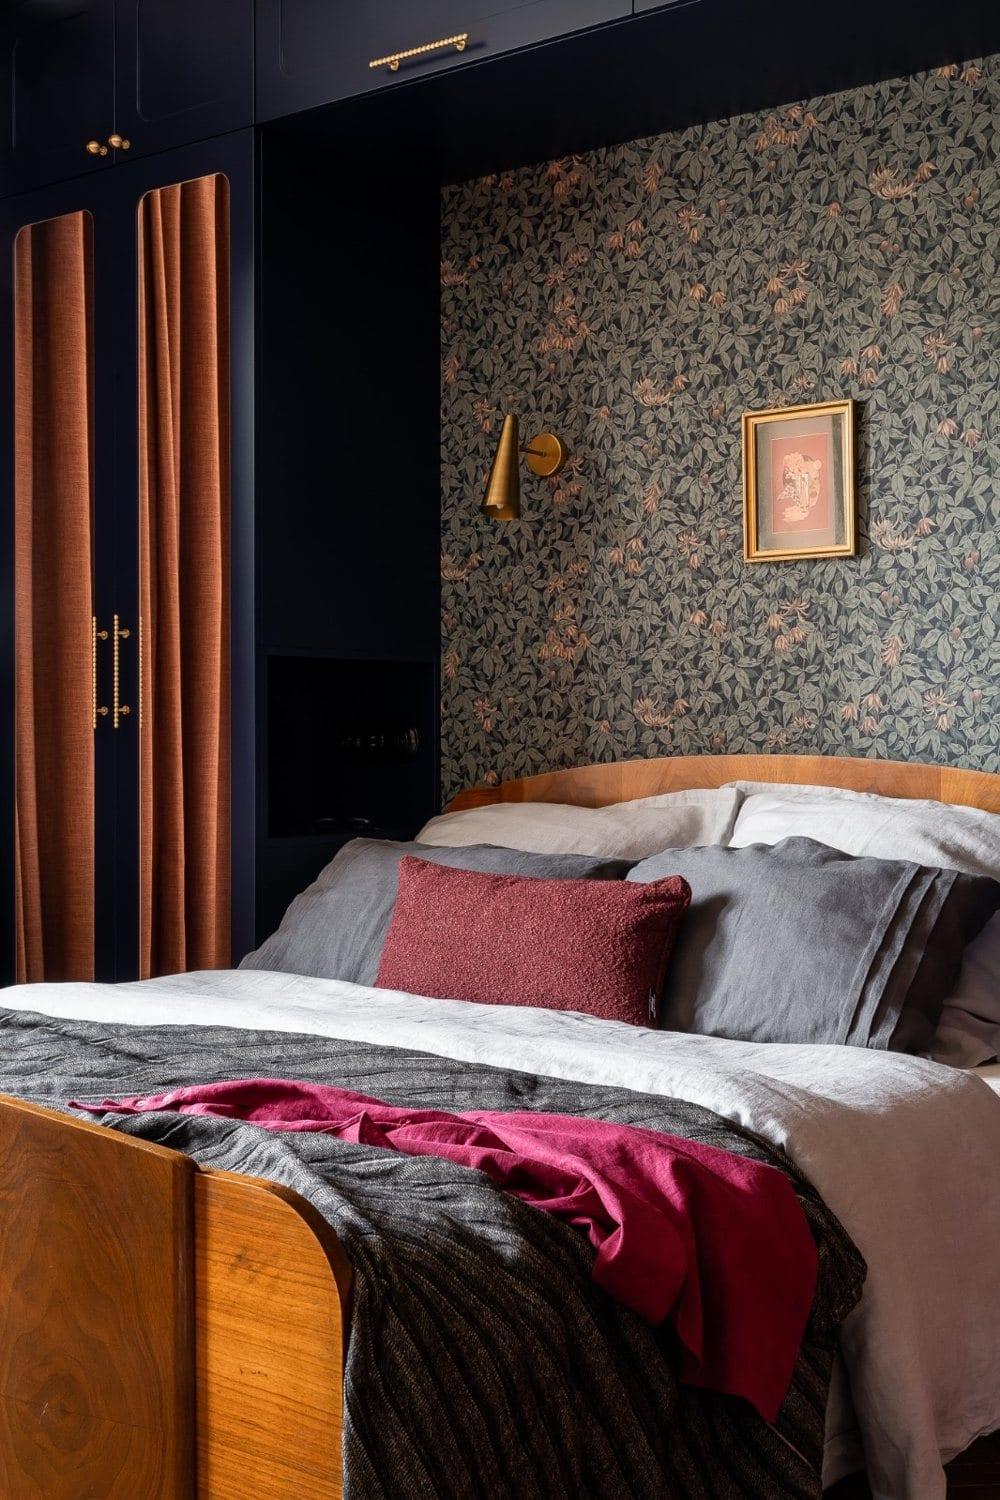
In the bedroom it all started with one wallpaper: a Sandberg botanical print. From it came the navy of the built-ins and the salmon and terracotta walls. It turned out these colours are good for falling asleep and good for working.
"What would you do differently?"
Nothing major, but two things for sure.
First, the grout. I chose cement instead of epoxy and today I can see how quickly it gets dirty. The funniest part is that I knew this perfectly well and advise clients differently. At home I simply did not use that knowledge. The shoemaker's children go barefoot.
Second, the people. Many tradespeople worked on the renovation and today I know I would not work with every one of them again. That is probably the most valuable lesson of the whole project. A good townhouse interior is made not only on the drawing board, but also in the hands of builders who understand that an old wall is not the same as a wall in a new block.
"Could my place be like this too?"
No, and that is a good thing. I do not want to copy Kamienica 1934. Every townhouse and every old house has its own story, its own proportions, its own wounds and its own treasures. My job is to hear them before I change anything, and to design an interior that is yours alone.
Text: Katarzyna Uziembło, architect, Duet Studio. The Kamienica 1934 project appeared in Elle Decoration Polska, issue 3/2026. Photos: Pietruszka Fotografia, styling: Ewa Alicja Jezierska